Property Renovation Hull: Modern Kitchen Renovation Trends to Consider
A kitchen renovation used to be fairly predictable. Replace the cabinet doors, fit a new worktop, swap the old cooker for something stainless steel, paint the walls, and call it done. That approach still has its place, especially in rental properties or light refresh projects, but most homeowners now want more from the room they use hardest. They want a kitchen that works smoothly on a cold Tuesday morning, looks right when friends come over on a Saturday night, and still feels sensible five or ten years from now.
That matters even more in Hull, where housing stock varies widely. A Victorian terrace in the Avenues behaves differently from a post-war semi in Sutton or a newer family home on the edge of the city. Ceiling heights, chimney breasts, solid walls, older pipe runs, and long narrow footprints all influence what is possible. The best kitchen trends are not the ones that dominate social media for six months. They are the ideas that adapt well to real homes, real budgets, and real daily use.
From the perspective of anyone involved in Property Renovation Hull projects, the kitchen remains the room where design ambition and practical decision-making collide. Homeowners often arrive with saved images full of waterfall islands and hidden appliances. Then the room gets measured, the drainage run is inspected, and the electrical board is opened. Reality enters the chat quickly. That is not a bad thing. It is where smart renovation choices begin.
The shift from showpiece kitchens to working kitchens
The biggest change in the last few years is not a colour or material. It is a mindset. People are moving away from kitchens designed mainly to impress and toward kitchens designed to perform. The most successful modern kitchens still look refined, but they earn their keep. They store more, clean faster, cope better with family life, and make awkward routines easier.
A lot of this is driven by how kitchens are used now. More households work from home at least part of the week. Children do homework at the dining table or breakfast bar. Grocery delivery crates land in the kitchen first. Dogs sleep under islands. Air fryers, coffee machines, stand mixers, and charging cables all compete for space. So the current trend is less about one headline feature and more about better choreography.
That practical shift has changed what clients prioritise. Ten years ago, many people asked first about door style or worktop colour. Now they often ask where bins will go, whether two people can pass comfortably between the island and units, whether there is enough task lighting over the prep zone, or whether the extractor will actually clear steam rather than just make noise. Those questions usually lead to a better finished room.
Warm minimalism is replacing hard, cold gloss
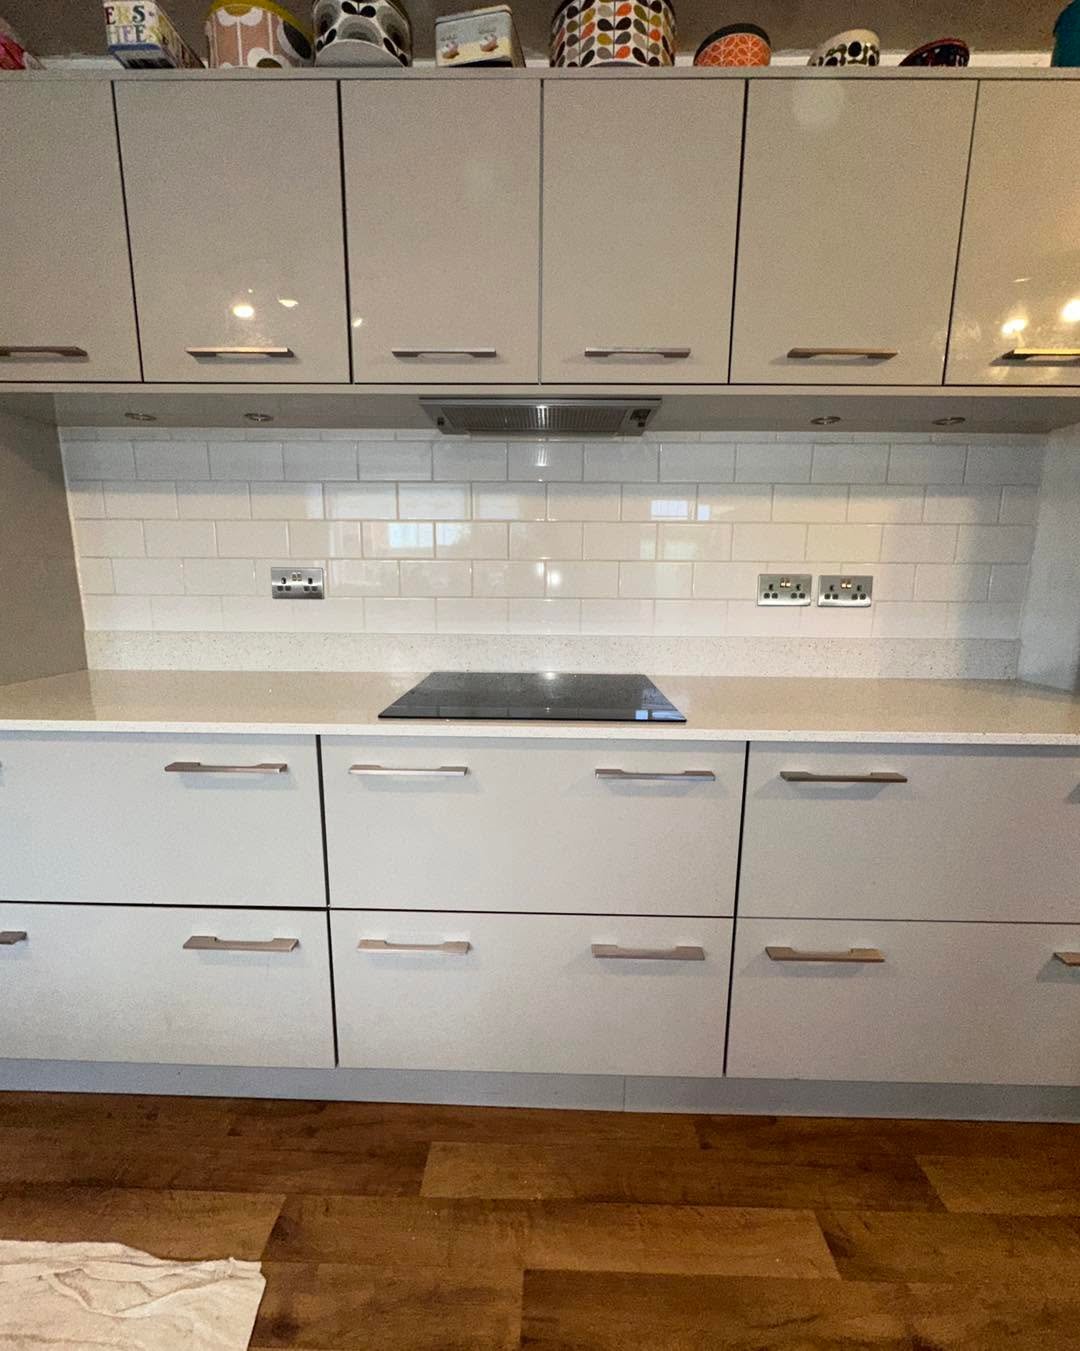
Gloss kitchens had a long run, and in some homes they still make sense, particularly where a client wants maximum light bounce in a small room. But the current mood is softer. Warm minimalism is the phrase many designers would use, though on site it usually translates into simpler language: cleaner lines, flatter doors, less visual clutter, and materials that feel less clinical.
Matt finishes are popular because they soften the room and tend to photograph well, but the real appeal is day-to-day. Good-quality matt doors are less shouty than gloss and can sit comfortably with timber, stone-effect surfaces, and textured tiles. Fingerprint resistance also matters. On a sample board in a showroom, a dark matt door looks elegant. In a family kitchen, it only stays elegant if the finish can handle constant touching.
Colour has shifted too. Pure grey is fading. It is not gone, but many homeowners are now choosing warmer neutrals such as putty, mushroom, taupe, clay, soft olive, and deep blue-green. These shades are more forgiving in the changing light you get in the UK, especially in kitchens that only catch limited direct sun. In Hull properties with north-facing rear extensions, that warmth can make a noticeable difference.
Natural timber accents are returning, though usually in a controlled way rather than full rustic overload. Oak shelving, walnut breakfast bars, veneered pantry doors, and slatted details can all add warmth. The key is restraint. Too much timber in the wrong tone can make the room feel heavy. Too little and it can seem tokenistic.
Layout matters more than luxury finishes
When budgets tighten, some clients assume they should keep the layout and spend on premium surfaces to make the room look expensive. In my experience, the opposite often delivers better value. A modest kitchen with a well-planned layout will outperform a beautiful kitchen that forces people into awkward routines every day.
Modern kitchen renovation trends are strongly focused on flow. Open-plan living still appeals, but the approach has matured. People do not always want one giant empty room. They want connected zones. That might mean a kitchen-diner with a partial divide, a slim island that keeps sight lines open, or a tall bank of cabinetry that hides clutter while preserving an open feel.
In many Hull homes, especially terraces and older semis, layout improvement comes from small gains rather than dramatic structural changes. Widening a doorway, removing part of a chimney breast where appropriate, changing the swing of a door, or relocating a radiator can transform how the room works. Even shifting a sink by 600 millimetres can improve prep space and drainage logic at the same time.
A competent General Contractor will usually spot these opportunities early, before a design becomes fixed on paper. That is why site-led planning matters. Designers can create a gorgeous arrangement, but if the existing floor falls away by 25 millimetres across the room, if the soil stack limits drainage, or if the consumer unit needs upgrading to support induction, that layout may become expensive very quickly.
Hidden storage is no longer a luxury, it is basic good design
One of the strongest modern trends is not visible at first glance. Good storage has become central to kitchen planning. Not gimmicky storage, not every chrome pull-out accessory a showroom can sell, but storage that matches the way a household actually lives.
Deep pan drawers continue to beat lower cupboards with shelves in most cases because they bring contents forward into view. Internal drawers behind larger fronts are useful for keeping elevations neat while still organising small items. Full-height larder cupboards are popular because they consolidate food storage and reduce visual clutter elsewhere. Corner solutions have improved too, though some are still overpriced for the benefit they deliver.
Appliance garages deserve a mention because they are showing up more often in mid to high range renovations. When done properly, they are genuinely useful. A coffee machine, toaster, and charging point can sit behind pocket or bi-fold doors, ready to use but hidden when not needed. When done badly, they become expensive cupboards with awkward access and poor ventilation. Scale and detail matter.
One practical point many people miss is the need to plan storage around packaging and shopping habits. A household that buys in bulk needs different proportions from one that shops little and often. Pet food, recycling separation, reusable bottles, children’s lunch kit, baking trays, and cleaning supplies all need a realistic home. That sounds mundane, but it is usually what separates a kitchen that stays tidy from one that never quite does.
Worktops are becoming more tactile and more honest
Worktops say a lot about where kitchen trends are heading. People still want durability, but they are moving toward finishes that feel more grounded and less obviously engineered to look expensive. Quartz remains extremely popular because it offers consistency, low maintenance, and a wide price range. For many busy households, it is still the most practical choice.
What is changing is the style of quartz people choose. The heavy faux marble veins that dominated a few years back are starting to feel overplayed, particularly General Contractor Hull in modestly sized kitchens. More restrained stone effects, lightly flecked surfaces, soft concrete looks, and warmer off-white tones are gaining ground. They are easier to live with and generally date more slowly.
Porcelain worktops are also getting more attention, especially among clients who want slim profiles and strong heat resistance. They can look excellent, but they require careful templating and fitting. Edges, cut-outs, and support details need to be thought through properly. They are not a universal upgrade. In some homes, especially where budgets are stretched by structural work, a quality laminate paired with excellent cabinetry and lighting is a smarter use of money.
Solid timber still appeals, mainly in period properties or where a client wants a softer, lived-in aesthetic. It can work beautifully, though it needs honest expectations. Timber marks, dries, moves, and requires maintenance. For some households that patina is part of the charm. For others it quickly becomes a frustration.
Appliances are quieter, smarter, and less visible
Integrated appliances continue to dominate, but the broader trend is really about visual calm. Fridge-freezers disappear behind doors, extractors hide in ceiling voids or hob units, and banks of tall cabinetry absorb ovens and pantry storage into one clean run. The result is a room that feels less like a workstation and more like part of the living space.
Induction hobs are now the default choice in many modern renovations, and for good reason. They are efficient, easy to wipe down, and well-suited to family kitchens because the surface cools faster than older electric options. That said, not every property is immediately ready for them. Older homes may need electrical upgrades, and in some renovations that cost needs to be factored in early rather than treated as a surprise.
Boiling water taps are another feature that has moved from luxury extra to mainstream aspiration. They save kettle clutter and suit households that drink a lot of tea or coffee, but they are not automatically right for every project. They need space for the tank, suitable pressure, and proper installation. They also add cost that some clients later wish they had put into storage or lighting instead.
A quieter appliance package is one of the most underrated upgrades. A dishwasher that runs with less noise, an extractor that actually extracts without sounding like an aircraft, and a fridge that hums discreetly can materially improve an open-plan room. That is especially true where the kitchen and sitting area share one space.
Lighting has become a design layer, not an afterthought
Lighting is where modern kitchens can leap ahead, and it is also where many budgets are mishandled. People notice pendants and feature fittings because they are visible, but the real quality of kitchen lighting comes from layering.
A successful scheme usually balances general lighting, task lighting, and accent lighting. Ceiling downlights alone rarely achieve that. Property Renovation Hull They flatten the room and often leave shadows exactly where people prep food. Under-cabinet lighting, discreet LED strips in shelving or glazing, and well-positioned pendant fittings over an island or table create a much better result.
This is one area where a bit of planning separates professional work from rushed work. Cable routes, switch positions, dimming compatibility, and driver locations all need to be coordinated before plastering and second fix. Retrofitting lighting ideas late in the build often leads to compromises, extra making good, and a finish that feels pieced together.
For anyone involved in Property Maintenance HUll work after the renovation is complete, lighting quality also affects durability. Cheap tape lighting and poor drivers fail early. Better components cost more up front but avoid call-backs and nuisance faults.
Sustainability is showing up in practical choices
Sustainability in kitchen renovation is no longer just about buying bamboo chopping boards and feeling virtuous. It is showing up in more practical, less performative decisions. Clients ask about efficient appliances, durable finishes, repairability, and whether existing elements can be retained rather than dumped.
Keeping part of a kitchen can make excellent sense. If the carcasses are sound and well laid out, replacement doors and panels can deliver a major visual refresh at a lower cost and with less waste. The same goes for certain timber floors, radiators, and even some appliances if they are reliable and suit the new plan. Not every project needs a total strip-out.
Material lifespan matters too. A cheap sink tap that fails in three years is not a sustainable choice just because it looked fashionable and came in a trendy finish. Longevity, serviceable parts, and straightforward cleaning all count. The greenest product is often the one you do not need to replace any time soon.
Clients are also thinking more carefully about ventilation and heat management. Better extraction reduces moisture build-up, protects finishes, and supports indoor air quality. In older homes where condensation can already be an issue, that is not a niche concern. It is basic building sense.
The details that make a kitchen feel current
Some trends are less about grand gestures and more about a collection of small choices. These are the details that consistently make a renovation feel modern without forcing the space into a short-lived fashion moment.
- Slim shaker doors or simple slab fronts with narrow shadow gaps rather than ornate profiles
- Mixed materials, such as painted cabinetry paired with timber or stone-effect surfaces
- Full-height splashbacks in the same material as the worktop for a cleaner visual line
- Wider drawers and fewer small cupboards, which improves access and reduces fuss
- Darker metal accents used sparingly, often in taps, handles, or framed glazing
Each of those can be adapted up or down depending on budget. What matters is consistency. A room with too many competing ideas usually feels less expensive, not more.
Islands, peninsulas, and the reality test
Kitchen islands still dominate wish lists, and sometimes they are exactly right. They can add prep space, storage, casual seating, and a social focal point. But there is a stubborn myth that every modern kitchen needs one. Many do not.
The reality test is clearance. If an island cramps circulation, blocks appliance doors, or turns simple tasks into sidestepping exercises, it has failed. As a rule, enough walkway space around an island is essential, and in tighter homes a peninsula often works harder for less money and less spatial pressure.
I have seen plenty of projects where removing the island from the drawing improved the room immediately. A generous run of uninterrupted worktop, better pantry storage, and a more comfortable dining arrangement can outweigh the appeal of a statement block in the middle. That is especially true in family homes where the kitchen also acts as a corridor to the garden or utility.
Seating deserves realism too. Four stools squeezed tightly under an island look fine on a plan and function badly in use. People need knee room, elbow room, and enough depth in the overhang to sit comfortably for more than ten minutes. If the seating is mainly decorative, it is worth admitting that before money gets spent.
Renovating older Hull properties calls for extra judgement
A kitchen trend that works beautifully in a new-build shell may need adaptation in an older property. That is where local experience matters. Property Renovation Hull projects often involve quirks that do not show in inspiration photos. Out-of-level floors, chimney remnants, shallow drainage falls, older brickwork, narrow access for materials, and patchy historic alterations can all influence the final design.
Solid walls can affect how services are chased and insulated. Uneven plaster can complicate flush cabinetry and splashback installation. Existing windows may sit lower than standard worktop heights. In some terraces, the route for extraction is awkward enough that recirculating options need proper consideration rather than being chosen by default.
This is also where the relationship between renovation and ongoing Property Maintenance HUll comes into focus. A kitchen should not just look right on handover day. It should also be serviceable. Can the plumber access the isolation valves? Is the extractor duct route clean and maintainable? Will replacement parts for specialist fittings still be available? Does the chosen flooring cope with the back door traffic that this household actually sees in winter? These are not glamorous questions, but they are the ones seasoned professionals ask.
Where to spend and where to hold back
A modern kitchen does not need to be extravagant to feel current. Some of the best results come from knowing where money changes the daily experience and where it mostly flatters a showroom display.
Spend on layout, cabinetry quality, worktop installation quality, lighting, extraction, and the trades that make the room function properly. Hold back on novelty mechanisms, oversized statement fittings, and expensive finishes that offer little practical advantage. If the budget is under pressure, fewer elements done well will age better than a room overloaded with half-compromises.
That principle applies strongly when working with a General Contractor. Good contractors tend to steer clients toward the hidden fundamentals: level floors, sound first fix work, proper ventilation, neat plastering, and durable junctions between materials. Those are not the glamorous lines on a quotation, but they are the reason a kitchen still feels solid years later.
Mistakes that date a kitchen quickly
Some choices age faster than others. A few are visual, but most are really about poor judgement at the planning stage.
- Chasing fashion-led colours without considering the room’s natural light
- Overcrowding the space with an island that is too large for the footprint
- Choosing storage accessories before deciding what actually needs storing
- Treating lighting as a final decorative purchase instead of an integrated plan
- Spending heavily on surface drama while ignoring ventilation, electrics, and workflow
A dated kitchen is not always one with old colours. Often it is one that reflects a trend cycle more than the household living in it.
What a well-judged modern kitchen really looks like
The strongest kitchen renovations today feel calm, efficient, and slightly understated. They do not need to announce every design decision. Cabinets sit comfortably in the room. Lighting is flattering but useful. Storage supports daily life rather than fighting it. Materials feel good to touch and hold up under pressure. Appliances disappear when they should and perform well when needed.
For homeowners planning Property Renovation Hull work, that is the target worth chasing. Not a showroom replica, not a social media mood board brought to life without question, but a kitchen shaped around the property, the people using it, and the realities of budget and maintenance. Trends can guide the direction. Experience should decide the final choices.
CHM Yorkshire Ltd
Hull
HU9 5BU
Tel: 01482 455159
Website: https://www.chmyorkshireltd.co.uk